

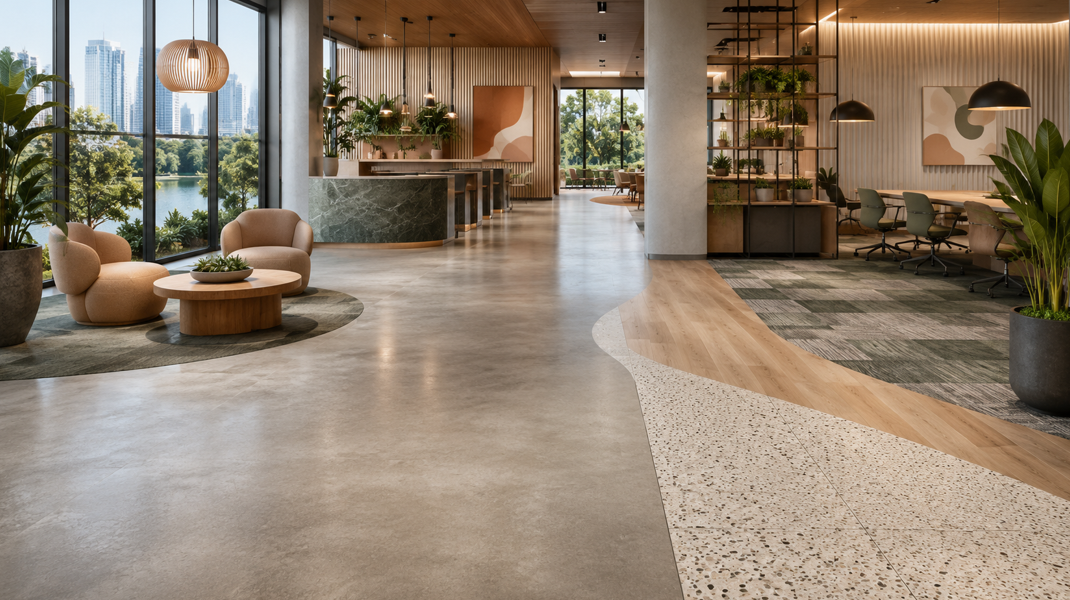
Austin businesses expect more from their floors than a polished appearance. A restaurant needs surfaces that can handle spills, constant foot traffic, and frequent cleaning. An office may prioritise quieter work areas and a more welcoming atmosphere. A medical practice needs flooring selected around hygiene, safety, rolling loads, and efficient maintenance.
Central Texas conditions add another layer to the decision. Commercial floors may face tracked-in grit, sudden rain, intense sunlight through large windows, and long periods of air-conditioning. At the same time, many businesses need renovations completed without creating unnecessary disruption for employees, customers, or tenants.
That is why the strongest commercial flooring trends of 2026 are focused on practical performance as much as design. Businesses are choosing durable resilient floors, modular materials, warmer colours, quieter surfaces, and flooring systems tailored to individual areas rather than relying on one product throughout an entire property.
As a family-owned Central Texas business, Texas Flooring Professionals helps commercial clients compare products based on how their spaces operate every day. The right choice depends on traffic, moisture, maintenance, design goals, installation requirements, and the expected life of the floor.
Here are the commercial flooring approaches working particularly well across Austin in 2026.
Commercial LVT Remains a Leading Choice for Busy Interiors
Luxury vinyl tile, commonly called LVT, continues to play a major role in commercial flooring. Industry reporting published in 2026 identifies resilient flooring as a strong commercial category, with LVT accounting for an estimated three-quarters of the commercial resilient market. Demand is being driven by healthcare, office, and retail environments seeking durability, appealing visuals, and manageable maintenance.
Commercial LVT is available in wood, stone, concrete, and abstract designs. That flexibility allows Austin businesses to create polished interiors without limiting themselves to the maintenance requirements of the natural materials being represented.
It works especially well in spaces such as:
Reception areas
Retail shops
Professional offices
Apartment leasing centres
Salons and studios
Break rooms
Hospitality spaces
Selected healthcare areas
LVT can also help create visual zones. A business might change the plank direction around a waiting area, introduce a border near a reception desk, or combine wood-inspired planks with stone-look tiles to distinguish one department from another.
Not Every LVT Product Performs the Same Way
Selecting commercial LVT requires more than choosing an attractive colour from a sample board. Products vary in construction, wear layer, finish, backing, installation method, and suitability for different traffic levels.
A product designed for a lightly used private office may not be appropriate for a busy retail entrance. Likewise, a floor that handles ordinary pedestrian traffic may not be rated for heavy equipment, rolling displays, or loaded carts.
Commercial decision-makers can ask about:
The product’s stated commercial traffic rating
Wear-layer specifications
Rolling-load limits
Slip-resistance information
Direct sunlight and heat limitations
Approved cleaning products
Installation and adhesive requirements
Warranty conditions
Replacement availability
Subfloor preparation also affects the finished result. LVT can reflect uneven areas, cracks, adhesive residue, or other imperfections when the surface underneath has not been prepared correctly. Moisture testing and flatness checks help the installation team identify potential concerns before new flooring goes down.
Where LVT Makes Sense in Austin
Consider a growing Austin professional office that wants the warmth of wood-look flooring in its reception area, corridors, and shared spaces. Commercial LVT can deliver a cohesive visual without requiring the same care routine as natural hardwood.
However, the business may still choose carpet tile in conference rooms to help soften footfall noise. This mixed approach often performs better than asking one floor to meet every need throughout the building.
Carpet Tile Is Helping Businesses Manage Noise and Repairs
Hard flooring provides durability and ease of cleaning, but using it across a large open space can create a louder environment. Footsteps, conversations, moving chairs, and everyday workplace activity may feel more noticeable when sound reflects from multiple hard surfaces.
Carpet tile remains popular in collaborative and multi-use commercial spaces, particularly where businesses value acoustics, comfort, and design flexibility. Recent industry analysis also shows renewed interest in carpet within offices as employers improve shared environments and encourage employees to return to the workplace.
Common applications include:
Open-plan offices
Meeting rooms
Coworking facilities
Libraries
Classrooms
Waiting areas
Senior living spaces
Multifamily common areas
Carpet tile does not eliminate every noise concern. Room size, ceilings, walls, furniture, and layout also affect the sound environment. Still, it can help soften footfall and reduce the hard, echoing character that sometimes develops in large spaces.
Modular Replacement Offers Practical Value
One of carpet tile’s strongest commercial advantages is repairability. When a small section becomes stained or damaged, individual tiles can often be removed and replaced rather than replacing flooring across the whole room.
This works best when the business plans ahead. Extra tiles from the original order can be stored as attic stock, with the product name, colour, dye lot, and installation direction clearly recorded.
A sensible replacement plan includes:
Keeping unused tiles in a clean, climate-controlled location
Recording product information for future reference
Following the manufacturer’s cleaning recommendations
Addressing spills promptly
Checking the subfloor if repeated damage occurs
Rotating replacement tiles in the correct direction
Modular replacement can reduce disruption, particularly in offices or facilities that cannot close an entire area for an extended flooring project.
Carpet Tile Can Define Different Work Areas
Colour, texture, and pattern can also help organise an open commercial interior. A darker or more patterned tile might define a collaboration zone, while a quieter neutral identifies individual desk areas.
Businesses can use carpet tile to distinguish:
Circulation routes
Quiet work zones
Informal meeting areas
Breakout spaces
Reception seating
Conference rooms
An Austin coworking space, for example, might use carpet tile around desks and meeting rooms while installing resilient flooring at the entrance, coffee station, and other spill-prone locations. Each material has a clear role, creating a coordinated design without compromising practical needs.
Warmer, Hospitality-Inspired Interiors Are Replacing Cold Commercial Design
Commercial flooring no longer has to look purely utilitarian. Austin restaurants, offices, boutiques, apartment communities, and hospitality venues increasingly want interiors that feel comfortable, natural, and thoughtfully designed.
Industry reporting points to continued demand for hospitality-inspired commercial interiors. Wood- and stone-look resilient products are helping businesses create warmer, more inviting shared environments, especially in offices being redesigned around employee comfort and engagement.
Popular design directions include:
Warm oak and natural wood visuals
Earth-inspired neutral colours
Matte and low-sheen finishes
Subtle stone or concrete effects
Organic patterns
Textured surfaces
Coordinated transitions between flooring types
These choices can make a commercial space feel more approachable without sacrificing a professional appearance. They can also help flooring coordinate with cabinetry, counters, wall colours, furniture, and brand elements.
Austin Businesses Are Moving Beyond Cool Grey
Cool grey flooring dominated many commercial interiors for years. In 2026, warmer browns, natural oak tones, taupes, and muted earth colours are becoming more prominent in Austin design. Local flooring trend coverage has also noted a shift toward warm hues and matte or satin finishes.
A warm wood-look floor can work particularly well in a restaurant dining room, boutique, reception area, or apartment leasing office. It creates a comfortable backdrop and may feel less institutional than a flat grey surface.
That does not mean every business needs brown flooring. Branding, lighting, room size, surrounding finishes, and the building’s architecture still matter. The broader trend is toward colours that feel grounded and intentional rather than cold or generic.
Design Still Has to Support Daily Operations
An attractive product is only successful when it works in the space. A restaurant floor may be exposed to food, grease, moisture, chair movement, and frequent cleaning. A retail floor needs to retain its appearance under continuous foot traffic and moving displays.
Before focusing on colour and pattern, businesses can identify:
The type and volume of traffic
Cleaning methods
Spill risks
Rolling equipment
Furniture movement
Sun exposure
Slip-resistance needs
Maintenance staffing
Expected renovation cycle
An Austin restaurant might use a warm wood-look resilient floor in customer areas but select a more specialised system for the kitchen, dishwashing station, or other back-of-house spaces. The design remains coordinated, while the floor in each area matches the operational requirements.
Samples also need to be reviewed under actual lighting. Large windows, direct Central Texas sunlight, warm decorative lighting, and bright overhead fixtures can all change how a floor’s colour and texture appear.
Room-by-Room Flooring Plans Are Delivering Better Results
One of the most valuable commercial trends is a move away from treating an entire property as one flooring zone. Different rooms face different risks, so selecting materials by area can provide stronger long-term performance.
Professional commercial flooring planning helps Austin businesses match entrances, work areas, customer spaces, and moisture-prone zones with products suited to their daily demands.
Entrances and Lobbies
Entrances deal with rainwater, grit, dust, and concentrated foot traffic. They also shape a visitor’s first impression of the business.
Flooring in this area may need:
Strong appearance retention
Straightforward daily cleaning
Suitable slip-resistance properties
Resistance to tracked-in moisture
Compatibility with walk-off matting
Durable transitions to adjoining areas
A walk-off system can help capture debris before it travels further into the building. This reduces the amount of grit reaching nearby floors and supports routine maintenance.
Corridors and High-Traffic Routes
Corridors often show wear sooner because people repeatedly follow the same paths. Rolling carts, deliveries, and equipment can add further demands.
Businesses can consider traffic direction, product ratings, seam placement, transition details, and repair options. A floor that performs well in a private office may not offer enough durability for a heavily used main corridor.
Offices and Meeting Rooms
Offices may benefit from flooring that balances comfort, sound control, chair movement, and design. Carpet tile works well in many desk and meeting areas, while resilient products may suit reception zones and circulation routes.
Where rolling office chairs are used, the product and installation system need to support that movement. Chair mats, suitable carpet construction, and properly selected resilient flooring can all help protect the finished surface.
Break Rooms and Service Areas
Break rooms, kitchenettes, copy rooms, and service spaces may encounter spills, dropped items, and frequent cleaning. Moisture resistance and cleanability are often more important here than acoustic softness.
Floor-wall transitions, cabinet locations, plumbing, appliances, and cleaning routines need to be considered during planning.
Customer-Facing Spaces
Reception rooms, sales floors, dining spaces, and waiting areas need to reflect the business’s brand while maintaining their appearance under real-world use.
A medical office might use resilient flooring in treatment corridors, carpet tile in administrative offices, and slip-conscious materials near entrances. An Austin retailer could use durable hard flooring along the main customer path while introducing carpet tile in consultation or lounge areas.
This zoning approach allows every material to perform where its strengths matter most.
Long-Term Value Is Becoming More Important Than Initial Price
Commercial flooring costs go beyond the material price on a quotation. Installation preparation, maintenance, business downtime, repairs, and eventual replacement all affect the value of the project.
Industry observers report that commercial buyers are balancing performance, sustainability, design, and budget more carefully. Long-term value is particularly important in high-traffic environments where an unsuitable product may lose its appearance or require replacement sooner than expected.
A realistic flooring budget may include:
Flooring materials
Removal of existing finishes
Subfloor preparation
Moisture mitigation
Adhesives or installation systems
Labour
Furniture and equipment movement
Transitions and trims
Cleaning requirements
Future repairs
Replacement stock
Operational downtime
A product with a lower starting price may provide limited value if it cannot handle the building’s traffic or maintenance routine. By contrast, a carefully selected product may cost more initially but remain functional and attractive for longer.
Maintenance Planning Begins Before Installation
Businesses often ask how easy a floor is to clean, but the better question is whether the floor’s maintenance needs match the organisation’s resources.
Before approving a product, decision-makers can ask:
Which cleaning products are approved?
How often is deep cleaning recommended?
Is specialised equipment required?
Can the floor be restored or refinished?
Can individual areas be repaired?
How quickly do spills need attention?
Who will be responsible for ongoing care?
Will matching replacement material remain available?
Carpet tile provides a useful example. Its initial price may be higher than a basic broadloom product, but individual tile replacement can make localised damage easier to manage.
Commercial resilient flooring offers another example. A heavy-duty product may provide better value in a busy corridor than a light-duty option, provided the subfloor is prepared and the material is maintained according to its specifications.
No product is maintenance-free. The goal is to choose a flooring system whose care requirements fit the building, staff, and operating schedule.
Acoustic Comfort Is Influencing Workplace Flooring
Austin employers are investing in spaces that feel better to work in. As offices become more collaborative and flexible, noise control has become an important part of flooring conversations.
Carpet tile, cushion-backed resilient flooring, acoustic underlayments, and mixed-material layouts may help address footfall noise. A hard floor can still be used in entrances, cafés, and circulation areas, while softer materials are introduced around workstations and meeting spaces.
This approach is particularly useful in:
Open-plan offices
Conference rooms
Libraries
Classrooms
Waiting areas
Shared residential amenities
Hospitality spaces
Flooring is only one element of acoustic design. Ceiling panels, partitions, wall finishes, furniture, room geometry, and occupancy levels also influence noise. Businesses seeking measurable acoustic performance need to review tested product information instead of relying on broad marketing claims.
Recent commercial flooring analysis confirms that acoustics, flexibility, and employee comfort are increasingly influencing workplace specifications. Carpet tile remains especially relevant in collaborative areas where businesses want design flexibility and less disruption during future renovations.
Sustainability and Product Transparency Are Shaping Specifications
Commercial clients are also asking more detailed questions about where products come from, what they contain, and how they perform over time.
Areas of interest may include:
Recycled content
Low-emitting materials
Product ingredients
Manufacturing practices
Environmental product declarations
Maintenance requirements
Expected service life
Manufacturer take-back programmes
End-of-life options
Commercial flooring industry reporting indicates that sustainability expectations are continuing to influence specifications, with increased attention on recycled content, low-emission materials, and decarbonisation strategies.
These factors need to be reviewed carefully. General labels such as “green” or “eco-friendly” do not provide enough information on their own. Manufacturer documentation and recognised third-party certifications offer a more reliable basis for comparison.
Longevity also belongs in the sustainability conversation. A product that suits the traffic level, receives proper maintenance, and can be repaired may avoid premature replacement. Modular flooring can also support future changes by allowing selected areas to be updated without removing the entire floor.
For fast-growing Austin companies, adaptability is valuable. Departments move, spaces are reconfigured, and buildings take on new purposes. Flooring systems that accommodate repairs and layout changes can make future updates more manageable.
How to Choose Commercial Flooring for an Austin Business
Trends can provide useful inspiration, but the final choice needs to reflect the specific property. A successful project starts with how the business uses the space, not simply which material is currently popular.
Document the Daily Demands
Begin by listing the practical conditions in every area:
Expected foot traffic
Hours of operation
Customer and employee use
Moisture and spill exposure
Rolling carts or equipment
Furniture movement
Cleaning frequency
Direct sunlight
Noise concerns
Desired appearance
Future layout changes
This information helps narrow the available products and avoids selecting a floor based only on its showroom appearance.
Assess the Existing Floor and Subfloor
A professional assessment can identify cracks, unevenness, adhesive residue, moisture concerns, transitions, and other conditions that affect installation.
The visible floor does not reveal everything beneath it. Removing the old material may expose areas that require levelling, repair, moisture mitigation, or additional preparation. Accounting for this work early supports a more accurate project plan.
Review Samples in the Building
Samples look different under changing light conditions. Review them near windows, under overhead lights, and beside cabinets, counters, furniture, and wall colours.
For products with pattern variation, reviewing more than one plank or tile gives a clearer picture of the completed floor. Businesses can also consider how seams, transitions, borders, and changes in direction will look across the full room.
Plan Around Business Operations
Commercial installation may need to be completed in phases or scheduled around customers, employees, deliveries, tenants, and equipment.
Important planning details include:
Material delivery
Furniture movement
Access to work areas
Floor preparation
Adhesive curing requirements
Temporary closures
Employee and tenant communication
Cleaning before reopening
Final inspection
Texas Flooring Professionals uses a transparent installation process that tracks scheduling, product delivery, on-site progress, and completion. The team can also assist with furniture movement and projects ranging from individual rooms to larger commercial facilities.
Austin’s strongest commercial flooring projects in 2026 are not built around one trend or one material. They combine attractive design, practical durability, manageable maintenance, acoustic comfort, and thoughtful installation planning.
To discuss the traffic, layout, design, and operational requirements of your property, get in touch with the Texas Flooring Professionals team and arrange a professional flooring estimate.


